<-- style PDP --> 29 Sharbot Lane, Markham - Att/Row/Twnhouse for lease for $3,000
  • for lease

29 Sharbot Lane

Markham, Ontario, L6E 0S7 - Greensborough

$3,000

  • Neighbourhood

    Greensborough

  • Major Intersection

    Markham Rd / Major Mackenzie

  • Listed Since: 9 day(s)

  • Last update: today

Overview

  • Property Type

    Att/Row/Twnhouse, 3-Storey

  • Bedrooms

    3 + 1

  • Bathrooms

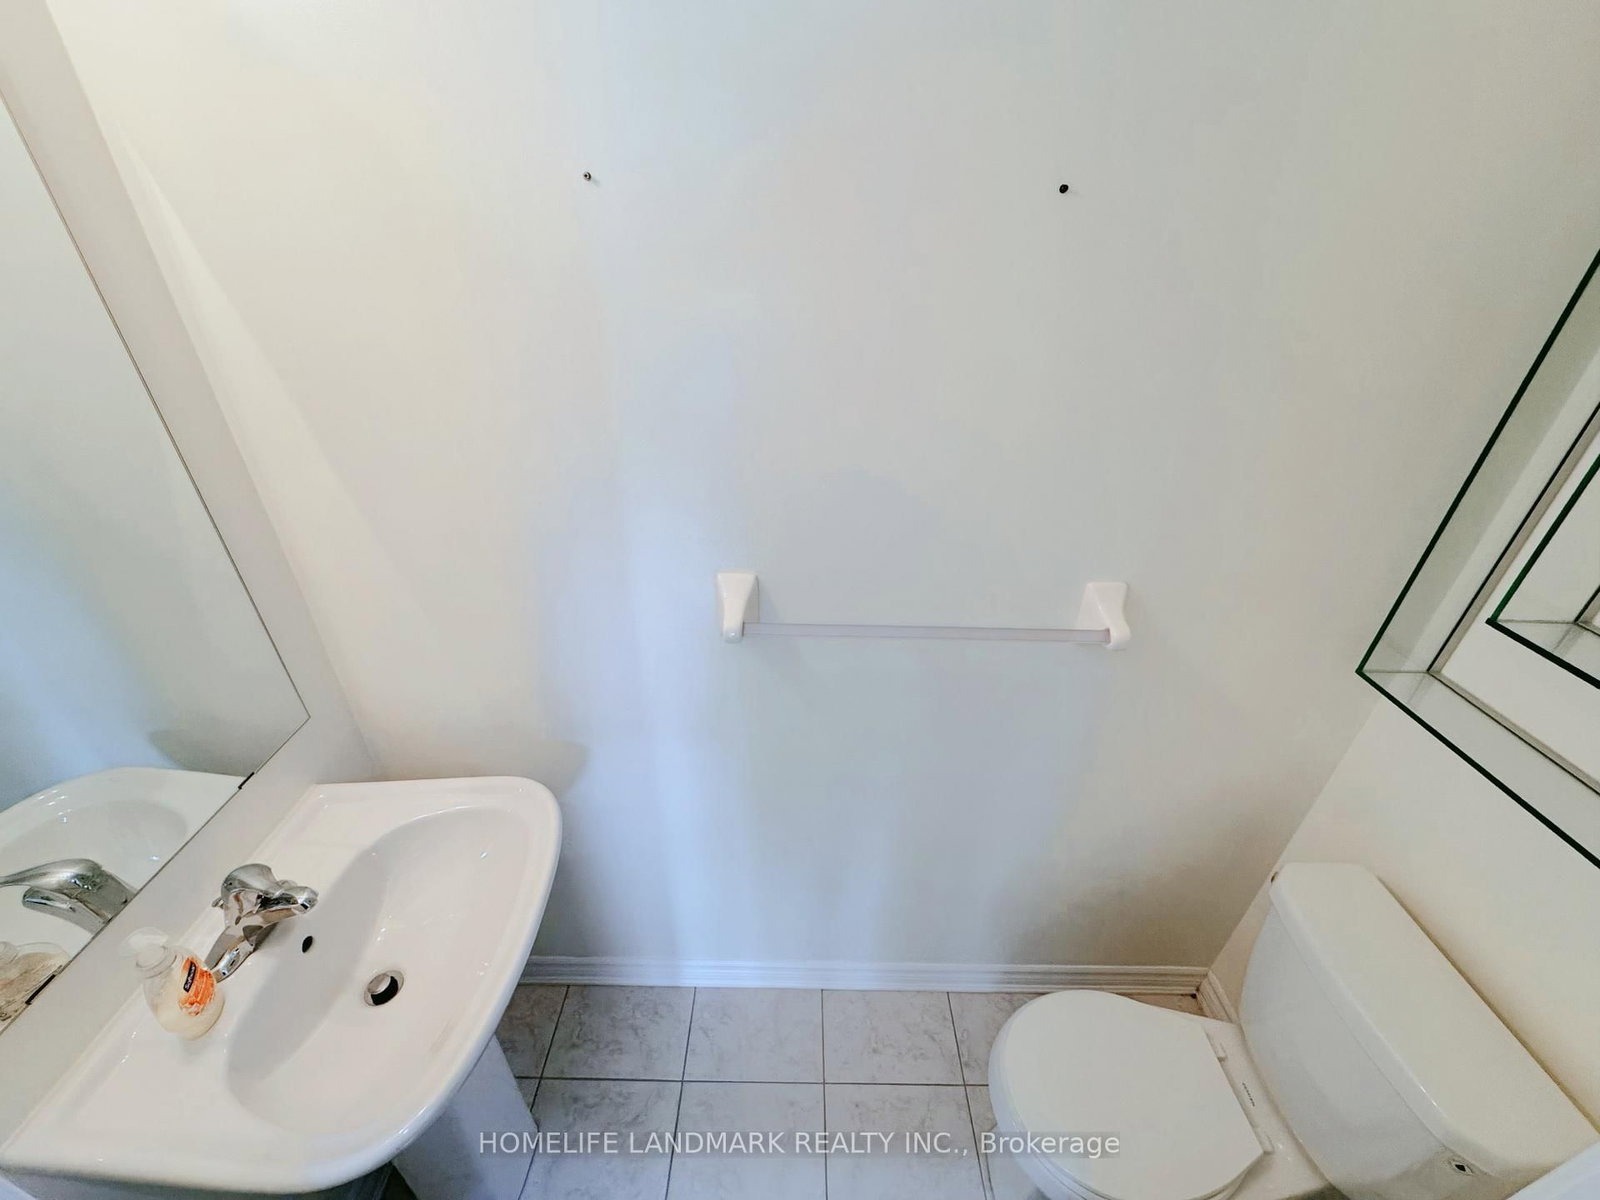
    3

  • Basement

    None

  • Kitchen

    1

  • Total Parking

    4 (2 Built-In Garage)

  • Lot Size

    Available Upon Request

  • Taxes

    n/a

  • Type

    Freehold

Property Description

Property description for 29 Sharbot Lane, Markham

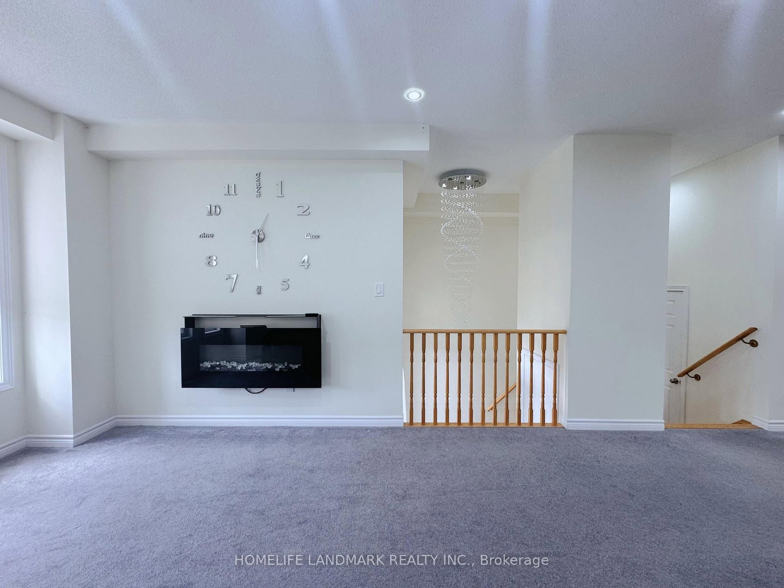
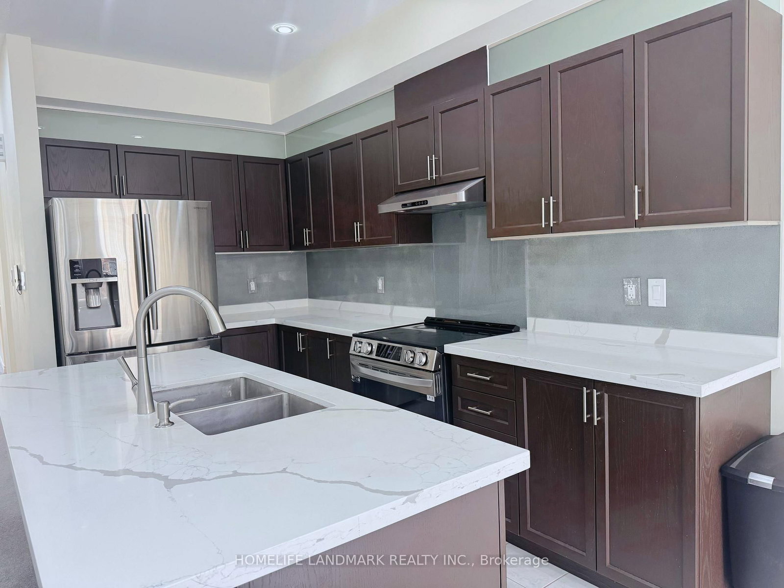
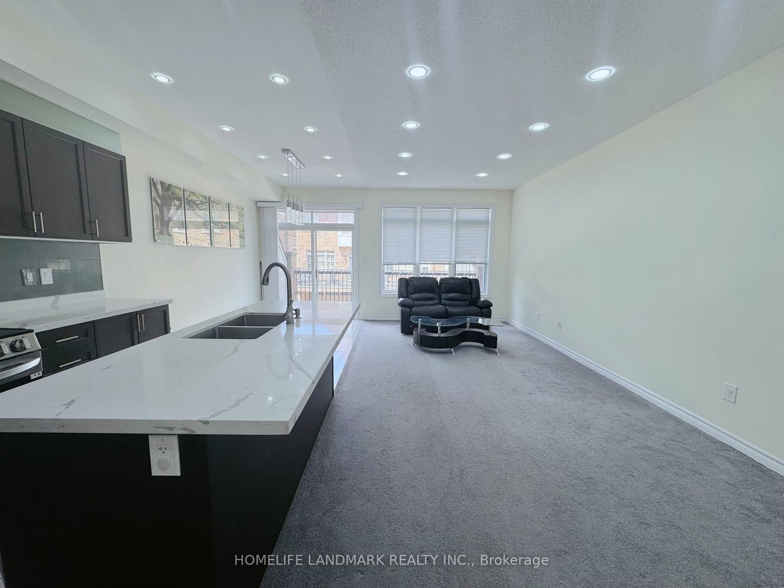
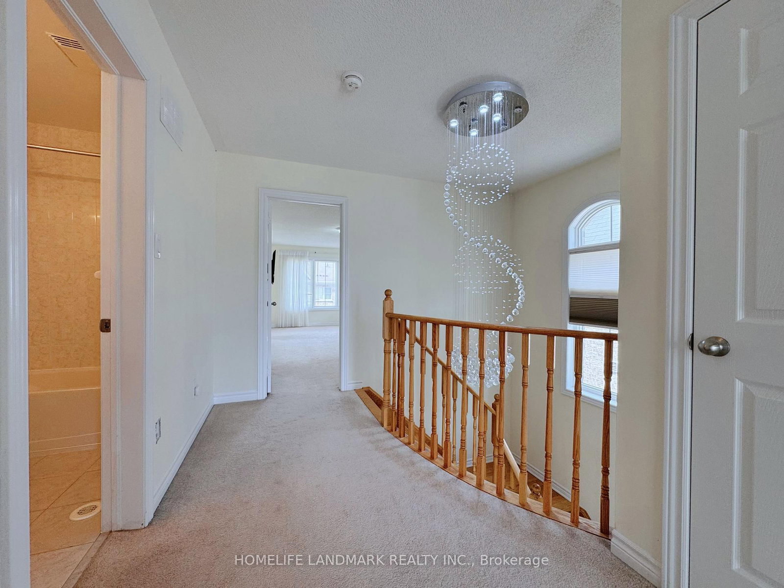
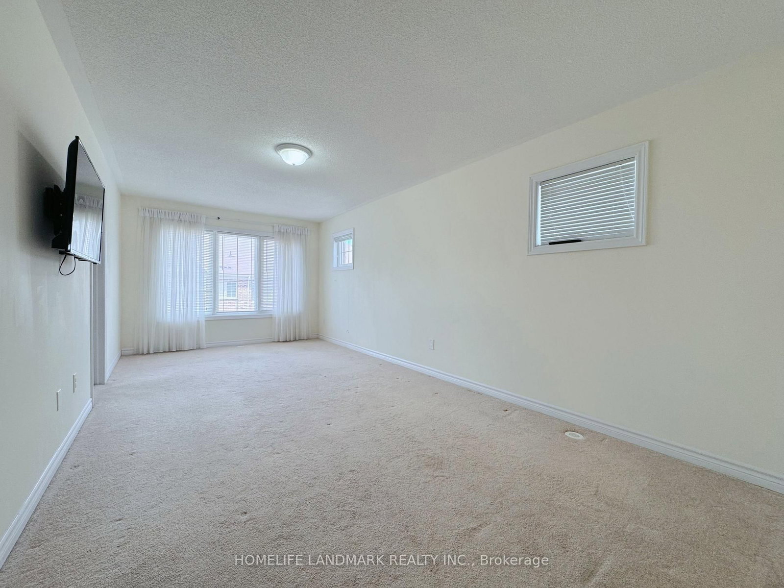
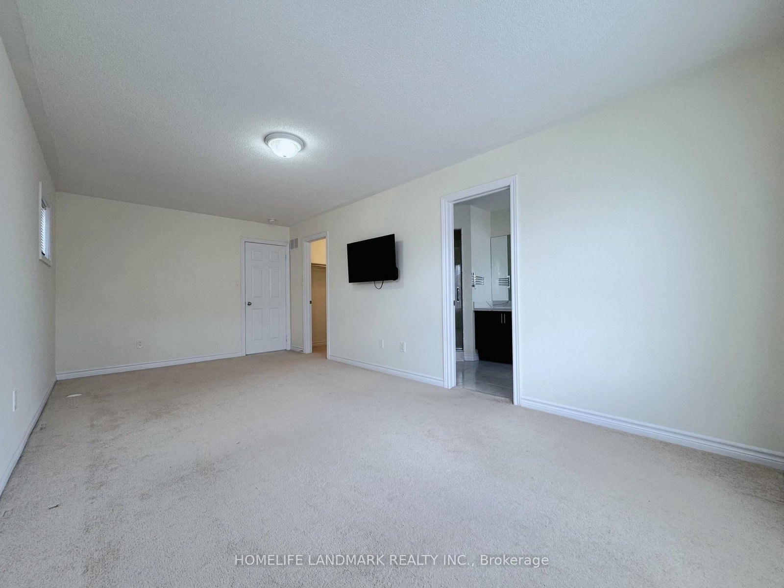
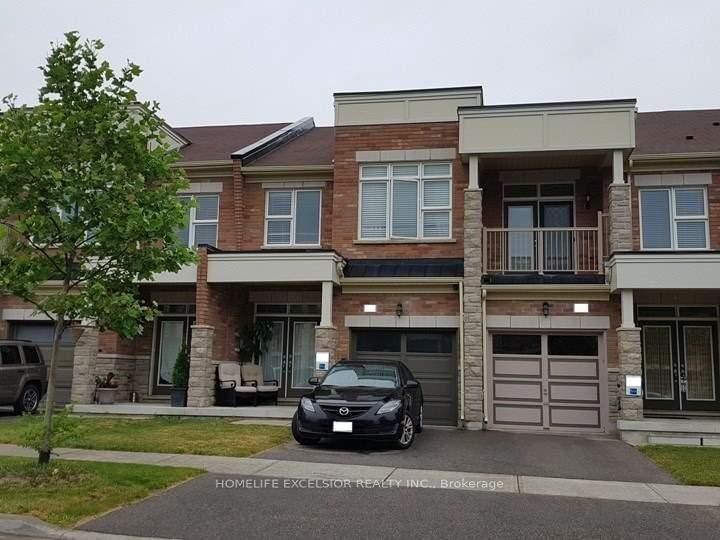
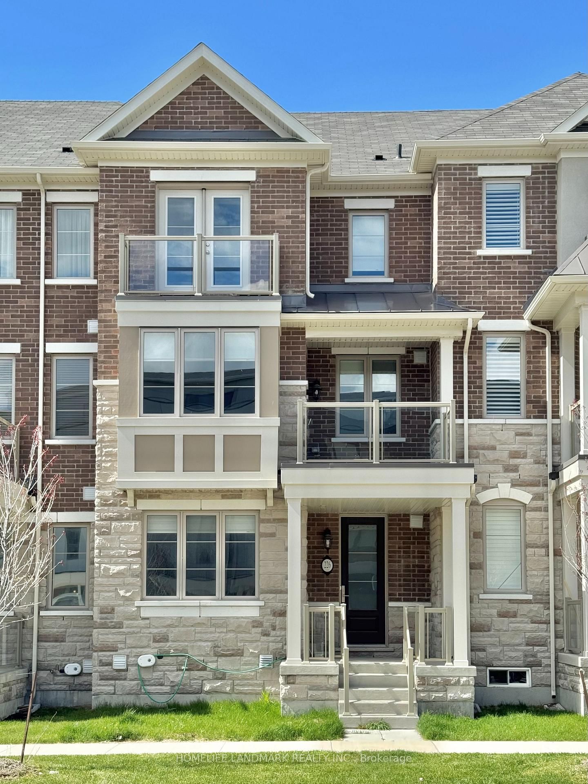
End-Unit, Double-Garage Townhouse (Over 2,000 Sq. Ft.) For Lease In The Highly Sought-After Greensborough Community - Lives Just Like A Semi-Detached! South-Facing Front Yard And Adjacent To A Tennis Court And Park, Offering Rare Privacy And Unobstructed Outdoor Views.The Lower Level Provides Direct Garage Access And A Spacious Great Room, Ideal As A Home Office Or Entertainment Room - Perfect For Working From Home. The Main Floor Features 9 Ft Ceilings And Pot Lights Throughout, Creating A Bright, Modern, Open-Concept Living Space.The Modern Gourmet Kitchen Showcases An Oversized Centre Island, Quartz Countertops, Undermount Sink, Stylish Backsplash, And Breakfast Bar. The Living Room Walks Out To A Balcany Overlooking The Park, Offering A Peaceful Outdoor Retreat.The Large Primary Bedroom Includes A 5-Pc Ensuite And Walk-In Closet. A Second-Floor Laundry Room Adds Everyday Convenience. Enjoy Four Total Parking Spaces, Including Two On The Driveway. Prime Location With A Bus Stop Right At Your Doorstep. Walking Distance To Schools, Parks, And Community Centre. Minutes To Markham Stouffville Hospital, Cornell Bus GO Terminal, Hwy 7 & 407, Supermarkets, Costco, And Markville Mall.

Listed by HOMELIFE LANDMARK REALTY INC.

  • MLS #

    N13114530

  • Sq. Ft

    2000-2500

  • Sq. Ft. Source

    MLS

  • Lot Irregularities

    n/a

  • Year Built

    Available Upon Request

  • Pool

    None

  • Drive

    Private

  • Garage

    Built-In, 2 spaces

  • Total Parking

    4

  • Family Room

    Y

  • Den

    Y

  • Exterior

    Brick

  • Fireplace

    Y

  • Roof

    Unknown

  • Foundation

    Other

  • Elevator

    n/a

  • Water View

    n/a

  • Laundry Level

    n/a

  • Heat

    Forced Air

  • A/C

    Central Air

  • Water

    Municipal

  • Water Supply

    n/a

  • Sewers

    Sewers

  • Central Vac

    N

  • Living

    5.74 x 3.38 ft Main level

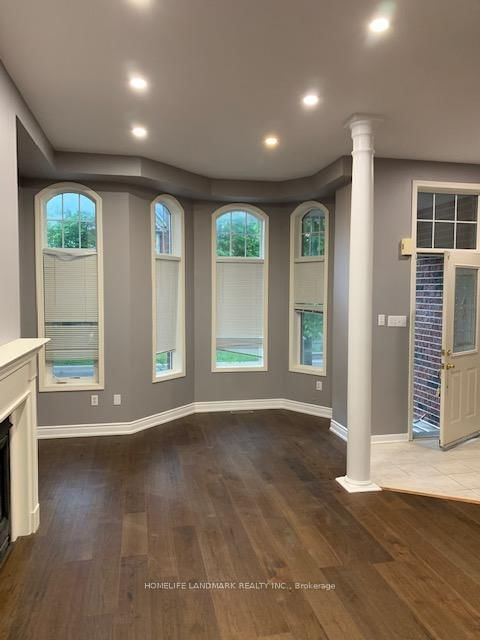
    Broadloom, Combined W/Dining, Large Window

  • Dining

    5.74 x 3.04 ft Main level

    Broadloom, Combined W/Living, Electric Fireplace

  • Kitchen

    3.76 x 2.18 ft Main level

    Pot Lights, Quartz Counter, Centre Island

  • Breakfast

    3.66 x 2.18 ft Main level

    Ceramic Floor, W/O To Balcony

  • Family

    6.28 x 3.13 ft Main level

    Broadloom, Pot Lights, Window

  • Primary

    6.35 x 3.25 ft 2nd level

    Broadloom, W/I Closet, 5 Pc Ensuite

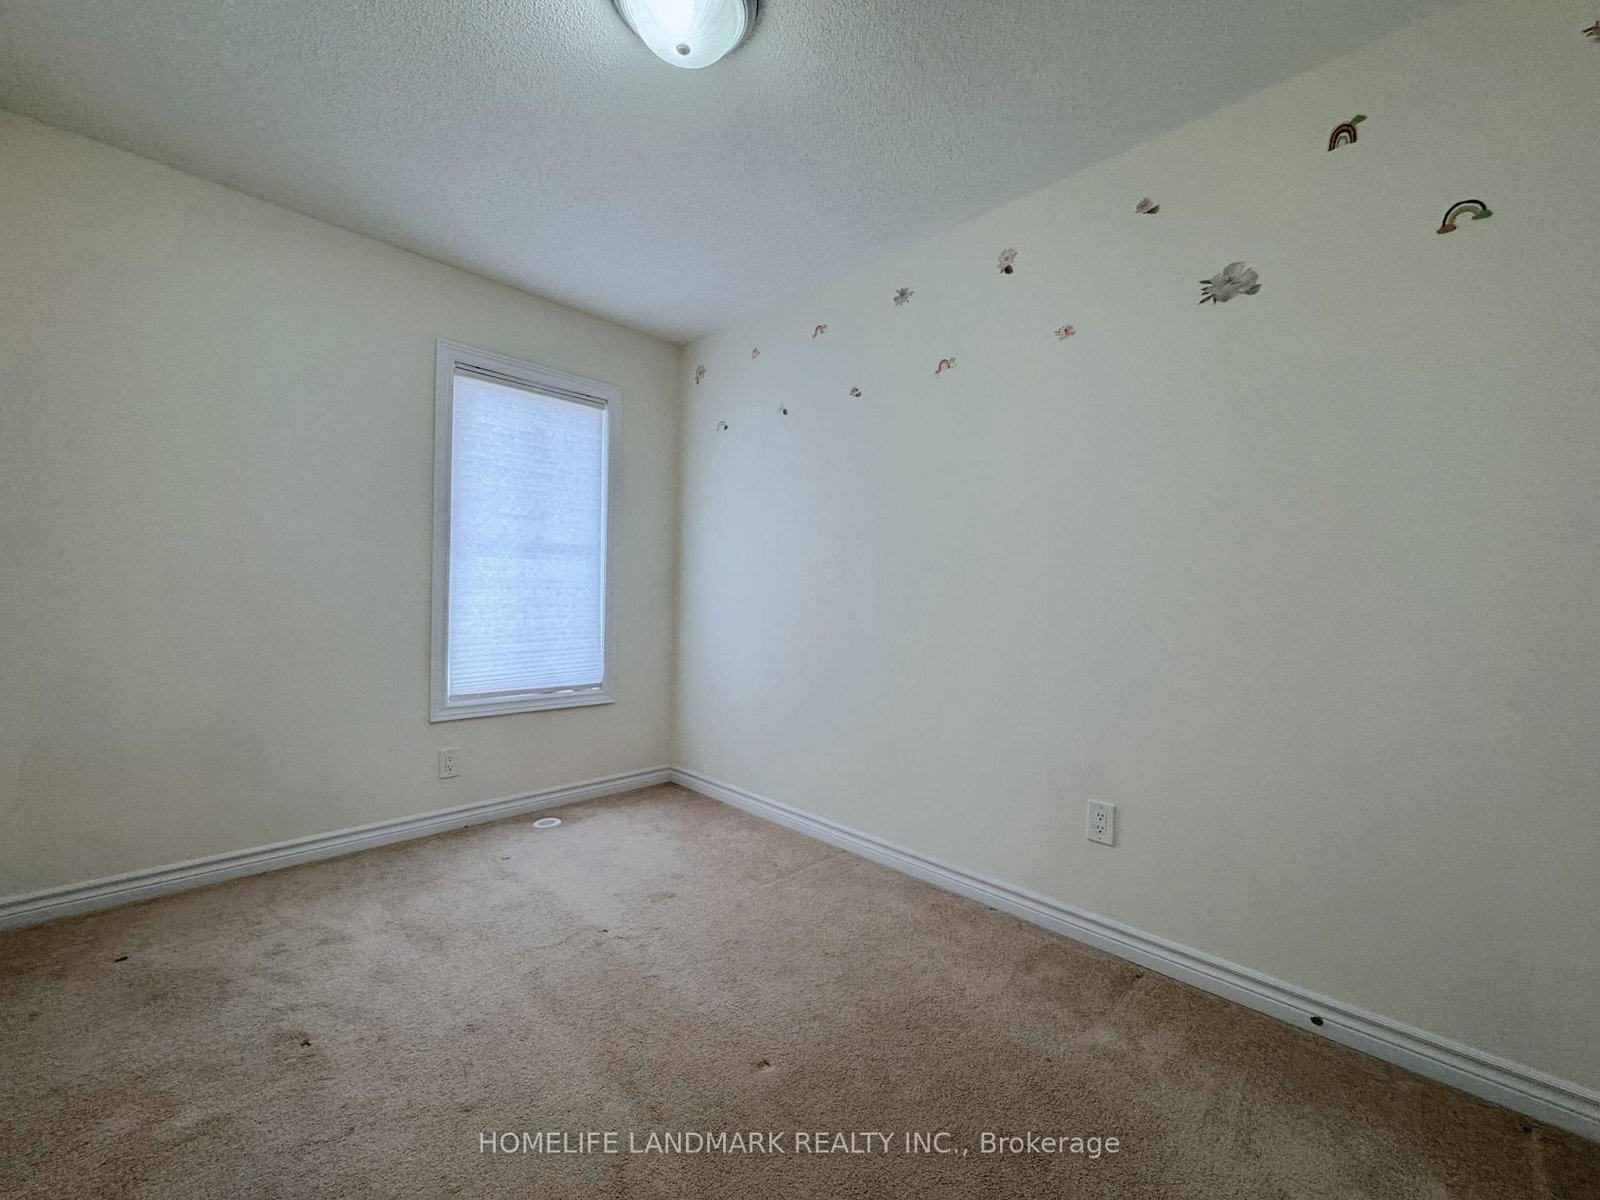
  • 2nd Br

    3.51 x 2.44 ft 2nd level

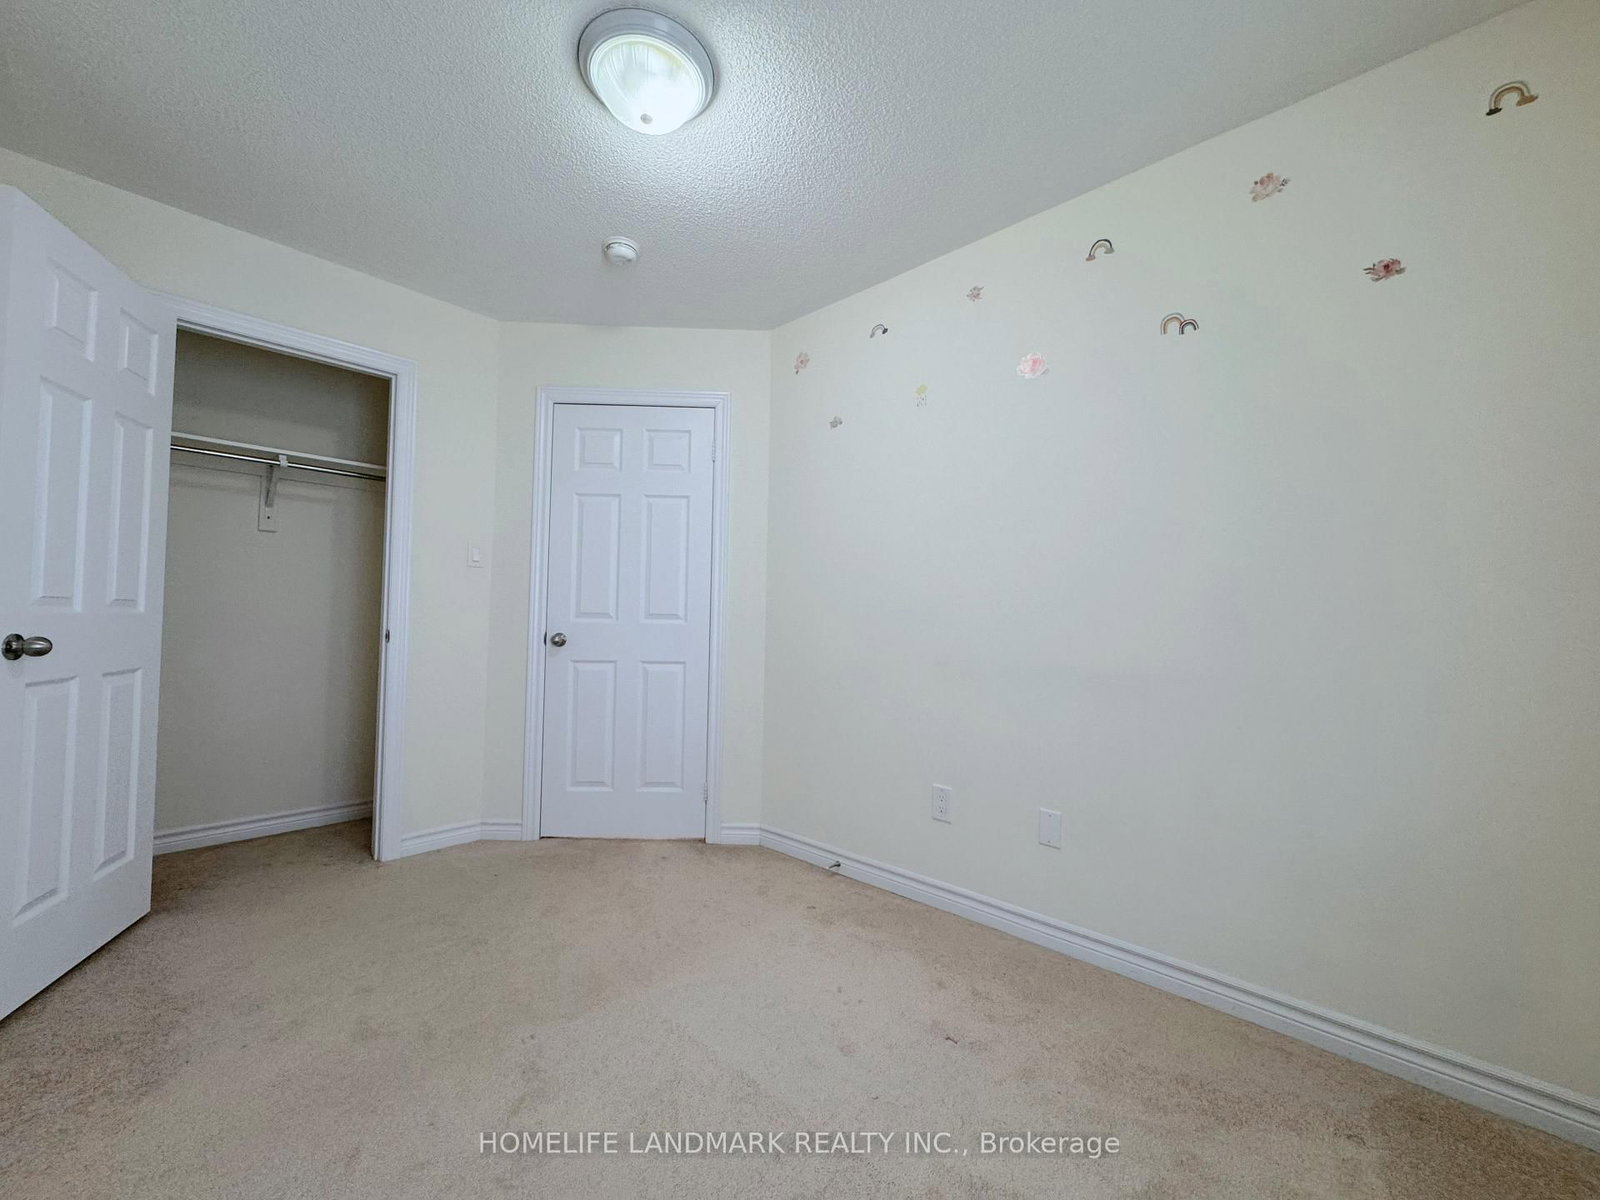
    Broadloom, Closet, Window

  • 3rd Br

    3.81 x 3.02 ft 2nd level

    Broadloom, Closet, Juliette Balcony

  • Great Rm

    3.36 x 3.08 ft Ground level

    Broadloom, Above Grade Window, Access To Garage

  • MLS #

    N13114530

  • Sq. Ft

    2000-2500

  • Sq. Ft. Source

    MLS

  • Lot Irregularities

    n/a

  • Year Built

    Available Upon Request

  • Pool

    None

  • Drive

    Private

  • Garage

    Built-In, 2 spaces

  • Total Parking

    4

  • Family Room

    Y

  • Den

    Y

  • Exterior

    Brick

  • Fireplace

    Y

  • Roof

    Unknown

  • Foundation

    Other

  • Elevator

    n/a

  • Water View

    n/a

  • Laundry Level

    n/a

  • Heat

    Forced Air

  • A/C

    Central Air

  • Water

    Municipal

  • Water Supply

    n/a

  • Sewers

    Sewers

  • Central Vac

    N

  • Living

    5.74 x 3.38 ft Main level

    Broadloom, Combined W/Dining, Large Window

  • Dining

    5.74 x 3.04 ft Main level

    Broadloom, Combined W/Living, Electric Fireplace

  • Kitchen

    3.76 x 2.18 ft Main level

    Pot Lights, Quartz Counter, Centre Island

  • Breakfast

    3.66 x 2.18 ft Main level

    Ceramic Floor, W/O To Balcony

  • Family

    6.28 x 3.13 ft Main level

    Broadloom, Pot Lights, Window

  • Primary

    6.35 x 3.25 ft 2nd level

    Broadloom, W/I Closet, 5 Pc Ensuite

  • 2nd Br

    3.51 x 2.44 ft 2nd level

    Broadloom, Closet, Window

  • 3rd Br

    3.81 x 3.02 ft 2nd level

    Broadloom, Closet, Juliette Balcony

  • Great Rm

    3.36 x 3.08 ft Ground level

    Broadloom, Above Grade Window, Access To Garage

Thinking of Selling?

Find Out Your Home’s Value in Today’s Market!

No Email or Signup is required to view your home estimate.

estimate your home value

Contact Manoj Kukreja

Sales Representative,
Century 21 People’s Choice Realty Inc.,
Brokerage
(647) 576 - 2100

Manoj profile avatar

Property History

Property history for 29 Sharbot Lane, Markham

This property has been sold 3 times before. Create your free account to explore sold prices, detailed property history, and more insider data.

Sign In / Register

Thinking of Selling?

Find Out Your Home’s Value in Today’s Market!

No Email or Signup is required to view your home estimate.

estimate your home value

Contact Manoj Kukreja

Sales Representative, Century 21 People’s Choice Realty Inc., Brokerage
(647) 576 - 2100

Manoj profile avatar

Recent Sold Listings in Greensborough, Markham

Popular Cities